






Address
850 Paseo De Don Carlos, Santa Fe, NM
Price
$ 1,345,000
Property Attributes
- MLS#202602278
- TypeSingle Family
- Listing Status Active
- CountySanta Fe
- CitySanta Fe
- NeighborhoodEl Canon Subd
- Zip87501
- Style
- Year Built1996
- Price$ 1,345,000
- Bedrooms3
- Full Bathrooms3
- Half Bathrooms0
- Sqr Footage2905
- Lot Size0.33 Acres
Data Source:
Santa Fe AOR (SFAR)
Property Description
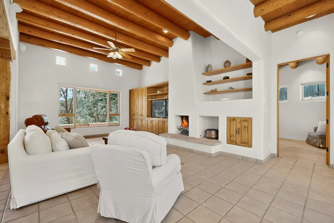
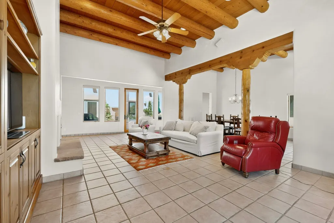
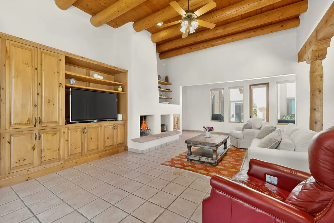
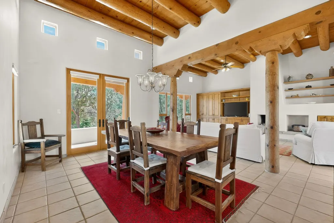
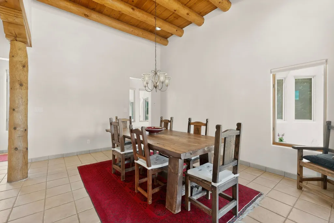
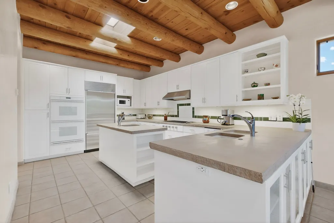
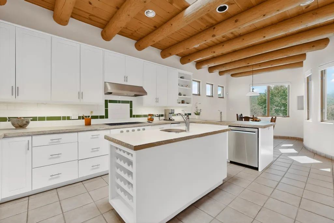
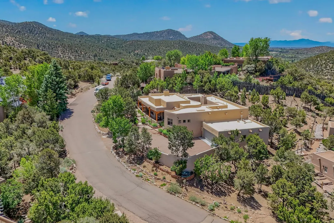
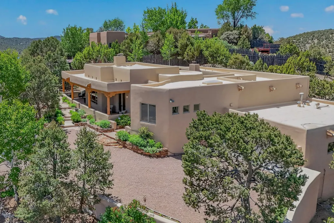
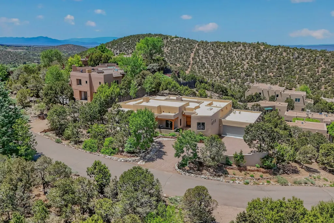
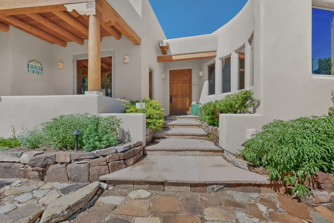
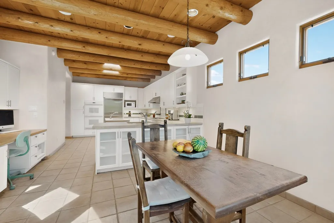
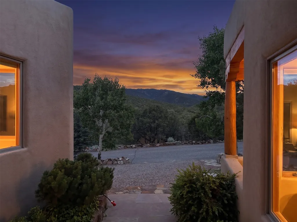
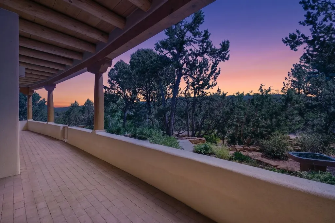
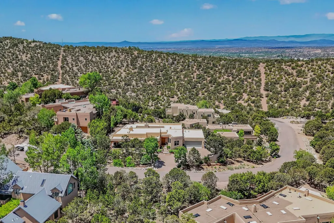
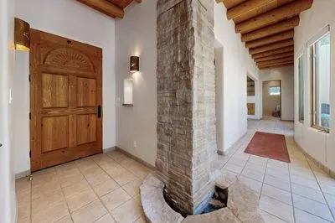
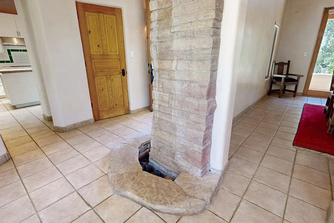
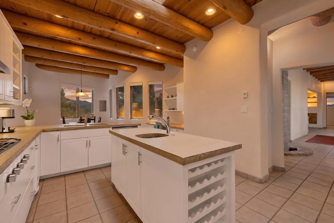
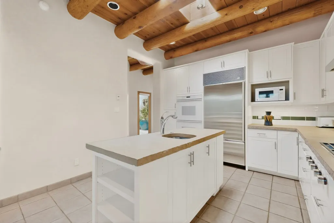
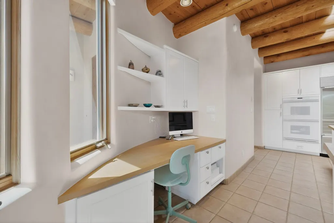
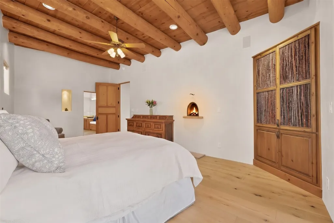
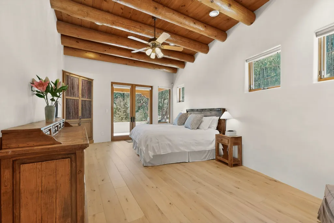
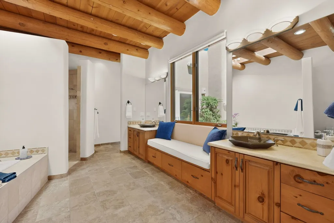
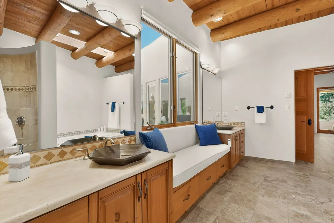
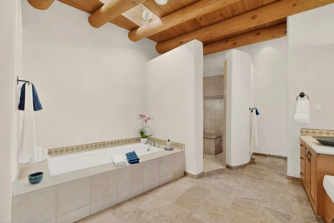
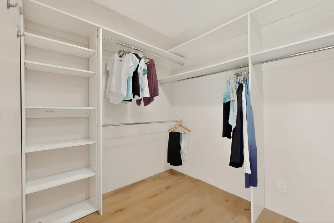
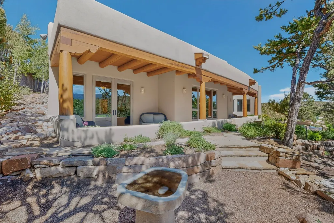
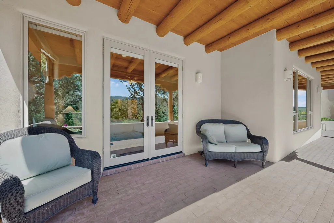
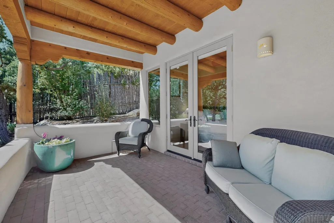
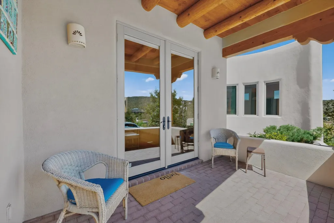
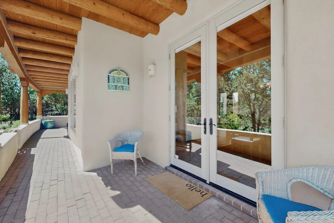
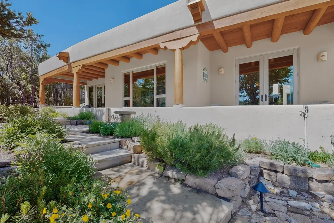
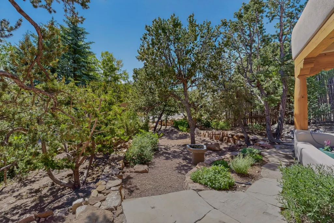
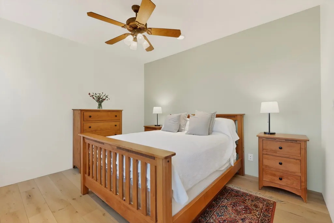
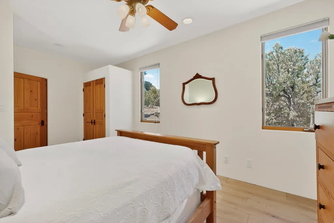
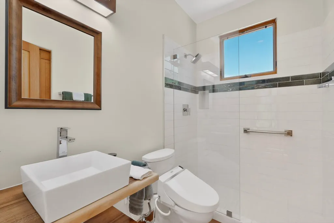
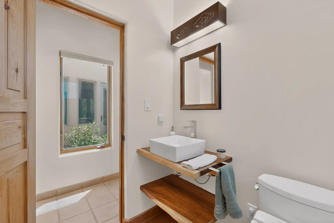
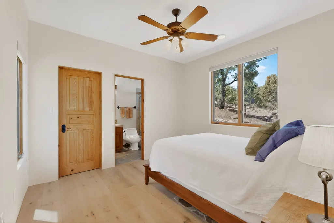
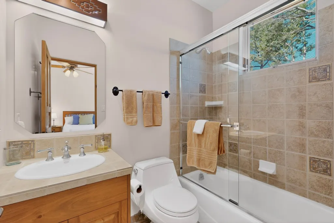
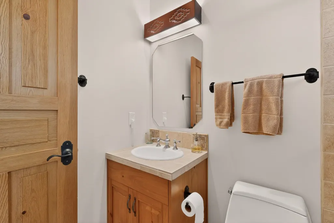
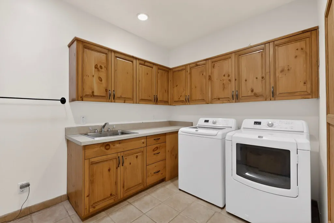
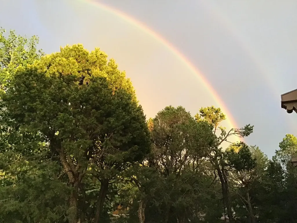
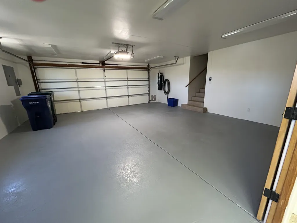
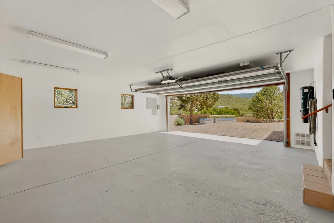
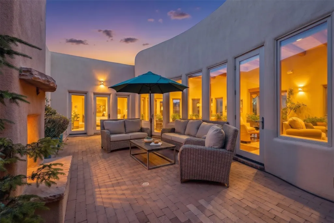
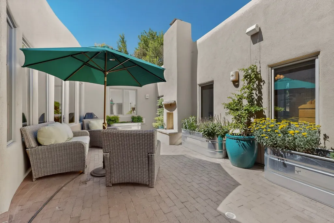
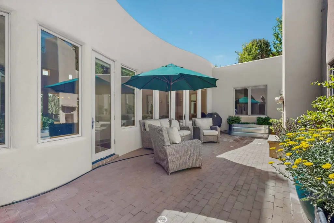
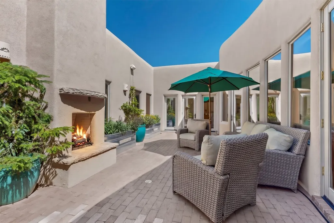
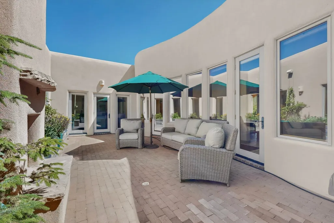
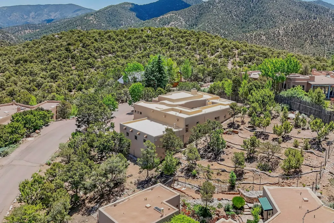
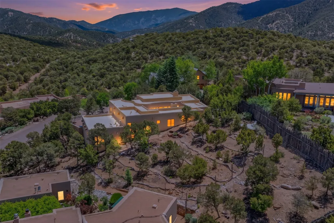
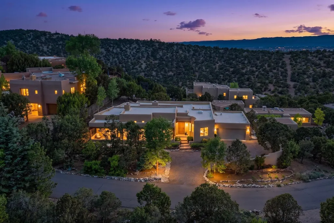
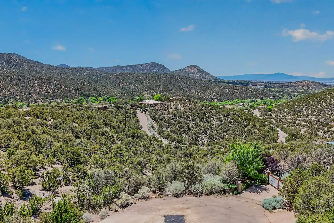
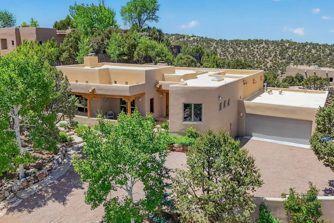
BACK ON THE MARKET TO NO FAULT OF SELLERS. REDUCED AGAIN! Exceptional Eastside offering just minutes from the Santa Fe Plaza, this Deb Auten–designed residence is sited on +/- .33 acres on a cul-de-sac above Cerro Gordo in the coveted El Canon subdivision. With a sense of privacy, the home captures Northern NM charm with viga ceilings, plaster finished walls, beautiful views, & close proximity to the Dale Ball Trailhead. With approximately 2,905 sqft, the home features 3 beds, 3 baths, & a finished & heated oversized 2-car garage + additional storage—ideal for a workshop, hobby space, or closet needs. The floorplan is organized around a central courtyard, allowing multiple doors & windows to open to the outdoors, creating seamless indoor-outdoor living & flooding the interior w/ natural light. On one side of the home, the spacious primary suite includes built-ins, a charming fireplace, a walk-in closet, & access to a private covered portal. The expansive ensuite bath offers double vanities, a large tiled walk-in shower and separate tub. The kitchen provides generous cabinetry, sub-zero fridge, a built-in desk area, an island, & an eat-in breakfast nook. On the opposite side of the home are two well-sized guest bedrooms, each with its own ensuite baths, one of which has been remodeled. The grand living room with appx 13-foot viga ceiling, a fireplace, built-ins, & access to the central courtyard. A separate dining room enhances the home’s entertaining flow. The large laundry room includes a sink, cabinetry, a closet, washer/dryer & an ironing board. The exterior grounds have been extensively & beautifully landscaped, featuring drip irrigation, a fireplace, wrap around portal, central courtyard (w/ speakers) providing numerous covered sitting areas creating outdoor areas ideal for relaxation, dining or entertaining. Features/amenities include: Radiant heat flooring with A-Pex piping, nichos, tile & newer oak flooring, wood doors, ceiling fans, central vacuum & more.
| Elementary School | Middle School | High School |
|---|---|---|
| Atalaya Elementary School | Milagro Middle School | Santa Fe High School |
| Price History | |
|---|---|
| 6/1/2026 | Listed $1,499,000 |
| 7/7/2026 | 3$1,449,000 |
| 7/20/2026 | 4$1,395,000 |
| 9/8/2026 | 4$1,345,000 |
General Features
| Sewer | Public Sewer |
|---|---|
| Heating | Other,Radiant Floor,See Remarks |
| Cooling | None |
| Utilities | High Speed Internet Available,Electricity Available |
| Possession | Closing & Funding,Other,See Remarks |
| Roof | Flat,Other,See Remarks |
| Appliances | Dryer,Dishwasher,Gas Cooktop,Disposal,Oven,Range,Refrigerator,Water Heater,Washer |
| HOA Fee | 2000 |
| Garage Spaces | 2 |
| Association Fee Includes | Common Areas,Insurance,Road Maintenance |
| Architectural Style | Pueblo,One Story |
| Security Features | Security System,Dead Bolt(s),Heat Detector,Smoke Detector(s) |
| Construction Materials | Frame,Stucco |
| Year Built | 1996 |
| Levels | One |
| Property Subtype | Single Family Residence |
| Accessibility | Not ADA Compliant |
| Assoc Fee Paid Per | Annually |
| County | Santa Fe |
| Property Type | Residential |
| Association Amenities | Other,See Remarks |
| HOA | true |
| Attached Garage | true |
| Subdivision Name | El Canon Subd |
| Garage Y/N | true |
| Full Baths | 2 |
| Special Listing Conditions | Standard |
| Status | Active |
| Directions | From the Plaza-East on Palace-Left on Gonzales-Right on Cerro Gordo-Left on Paseo de Florencio-Right on Paseo de Don Carlos to home on the right. |
| High School | Santa Fe |
| City | Santa Fe |
| Lot Size Units | Acres |
| Lot Size Square Feet | 14374.8 |
| Listing Terms | Cash,Conventional,New Loan |
| Elementary School | Atalaya |
| Property Attached Y/N | false |
| Land Lease Y/N | false |
| Middle/Junior High School | Milagro |
| MLS Area Minor | 1-SF City Limits NE |
| Lease Considered Y/N | false |
| Virtual Tour | https://my.matterport.com/show/?m=NedKJZ8KhVW |
| Living Area Units | Square Feet |
| Standard Status | Active |
| Year Built Source | Assessor |
| Virtual Tour | https://my.matterport.com/show/?m=NedKJZ8KhVW |
| Property Sub Type Additional | Detached,Single Family Residence |
Interior Features
| Interior Amenities | Beamed Ceilings,No Interior Steps,Central Vacuum |
|---|---|
| Flooring | Tile,Wood |
| Total Fireplaces | 3 |
| Fireplace Features | Wood Burning |
| Basement (Y/N) | false |
| Air Conditioning Y/N | false |
| Heating Y/N | true |
| Window Features | Insulated Windows |
| Fireplace Y/N | true |
| 3/4 Baths | 1 |
| Total Bedrooms | 3 |
| LivingAreaSource | Assessor |
| Total Baths | 3 |
Exterior Features
| Parking Features | Attached,Direct Access,Garage,Heated Garage |
|---|---|
| Lot Features | Drip Irrigation/Bubblers |
| Water Source | Public |
| Total Parking | 5 |
| Lot Size Area | 0.33 |
| Foundation Details | Slab |
| Building Area Total | 2905 |
| Lot Size Acres | 0.33 |
| Lot Size Source | Assessor |
Amenities
- Foreclosure
- Views
- Short Sale
- New Construction
- Adult 55+
- Lease To Own
- No HOA Fees
- Furnished
- Primary On Main
- Air Conditioning
- Seller Finance
- Green
- Fixer Upper
- Horse
- Golf
- Fireplace
- Deck
- Garage
- Basement
- Pool
Property vs Single Family Average in 87501
Price
Year Built
 IDX information © 2026 The Southwest Multiple Listing Service, Inc. IDX information is provided exclusively for consumers' personal, non-commercial use and may not be used for any purpose other than to identify prospective properties consumers may be interested in purchasing. Data is deemed reliable but is not guaranteed accurate by The Southwest Multiple Listing Service or REMAX EQUiPT. Data last updated: September 22, 2026 6:50 PM UTC
 Santa Fe Association of REALTORS® All information deemed reliable but not guaranteed. All properties are subject to prior sale, change or withdrawal. Neither listing broker(s) or information provider(s) shall be responsible for any typographical errors, misinformation, misprints and shall be held totally harmless. Listing(s) information is provided for consumer's personal, non-commercial use and may not be used for any purpose other than to identify prospective properties consumers may be interested
