










Address
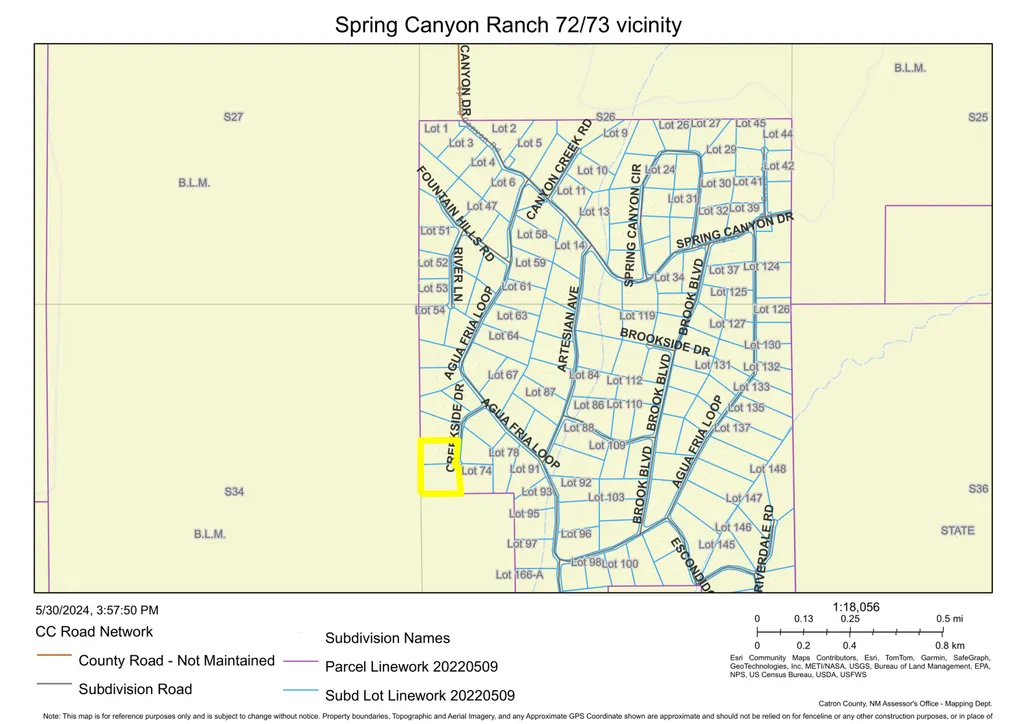
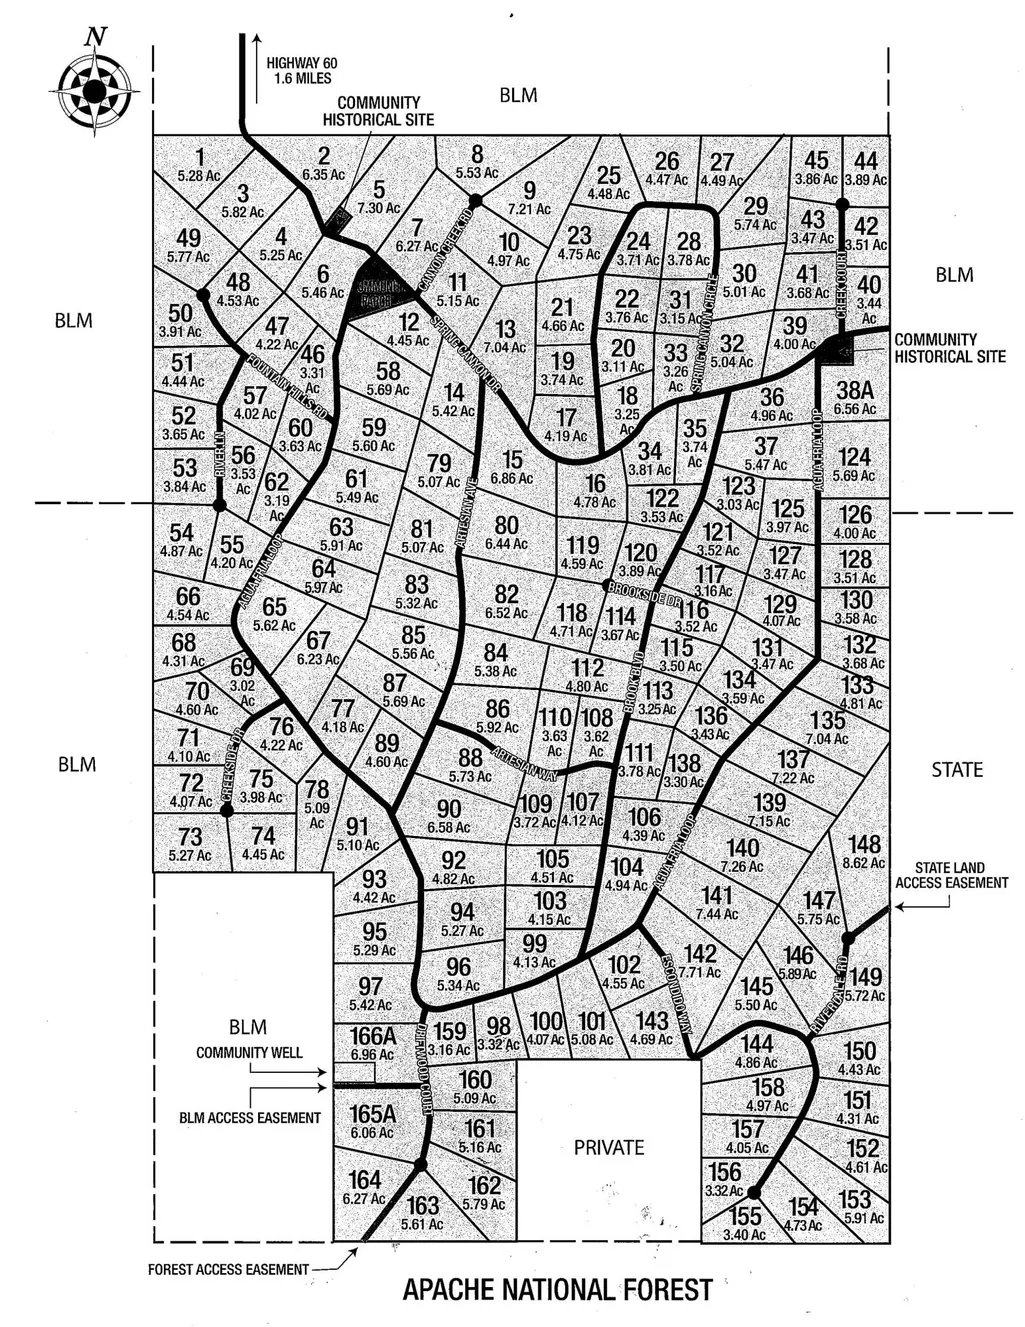
19 Creekside Drive, Quemado, NM
Price
$ 925,000
Property Attributes
- MLS#1102898
- TypeSingle Family
- Listing Status Active
- CountyCatron
- CityQuemado
- AreaCatron
- Zip87829
- Style
- Year Built2019
- Taxes$ 2897
- Price$ 925,000
- Bedrooms3
- Full Bathrooms3
- Half Bathrooms0
- Sqr Footage2400
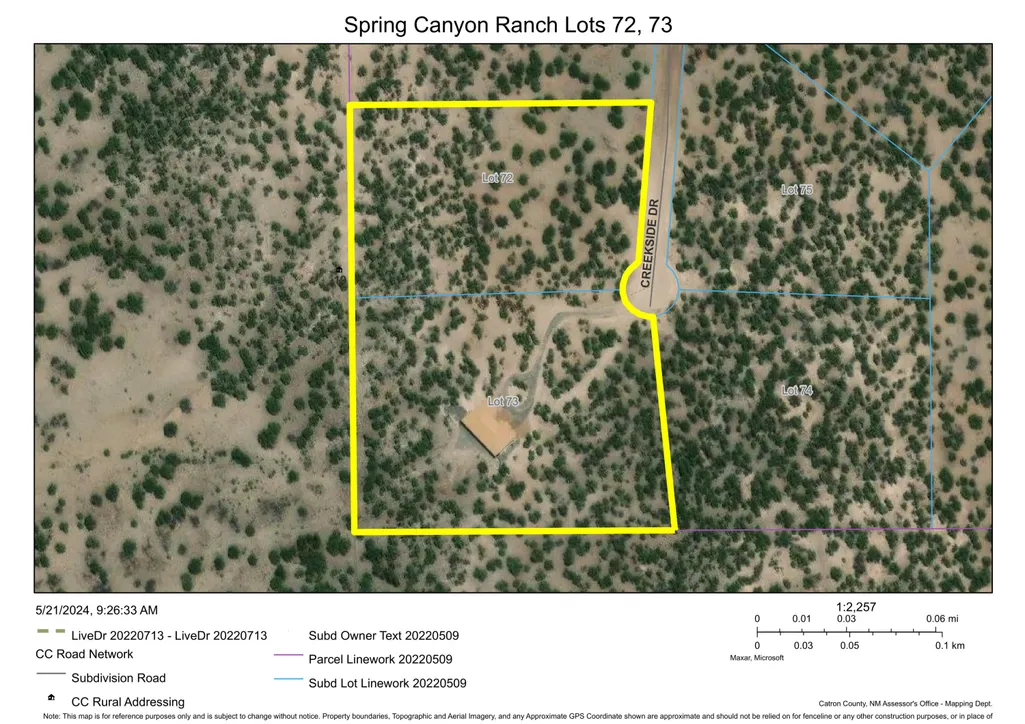
- Lot Size9.34 Acres
Data Source:
Southwest MLS (SWMLS)
Property Description
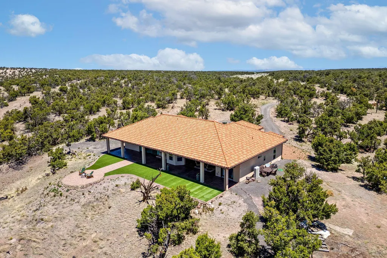
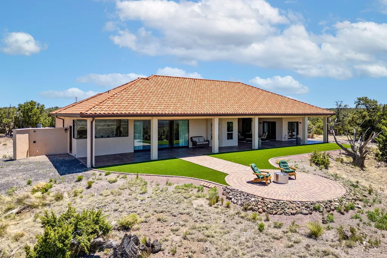
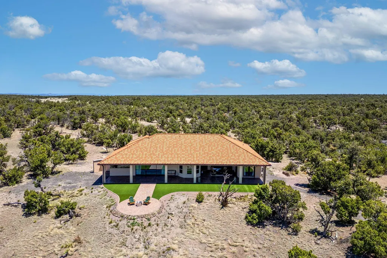
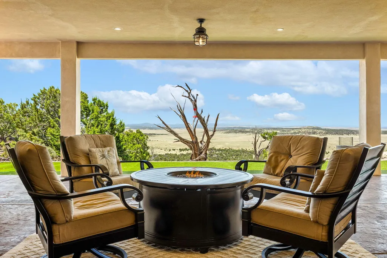
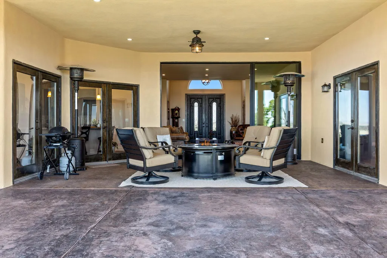
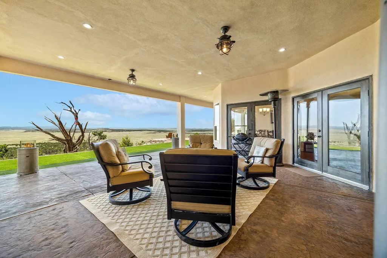
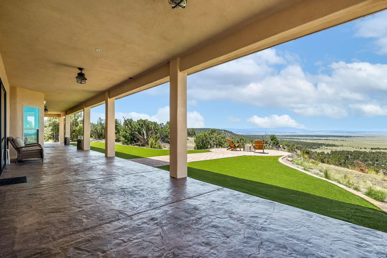
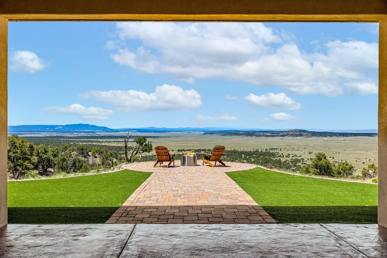
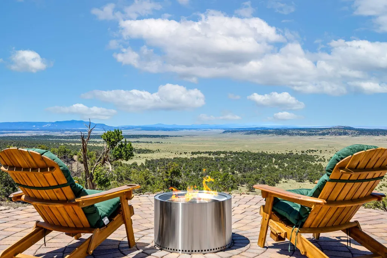
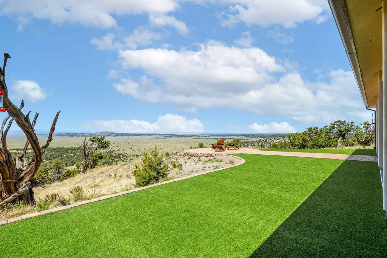
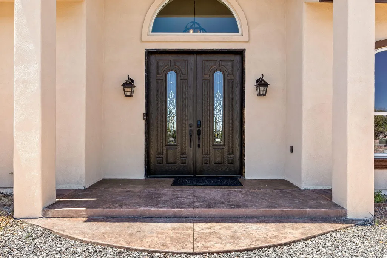
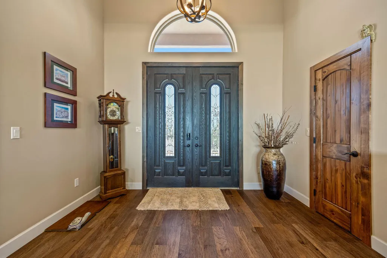
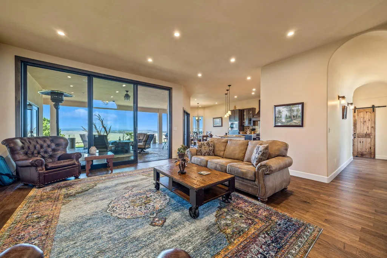
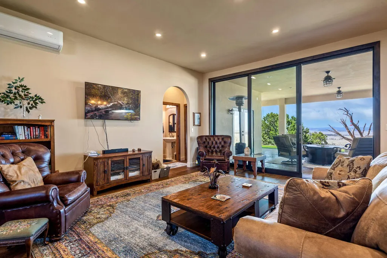
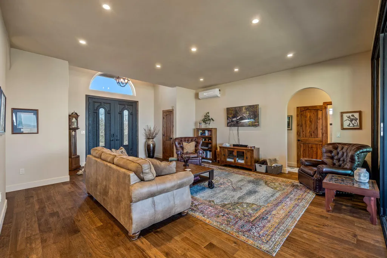
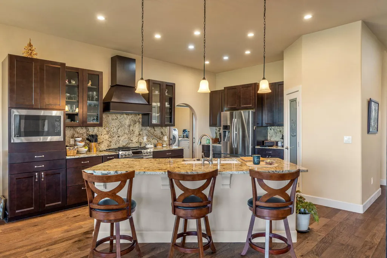
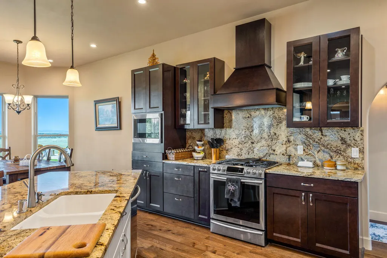
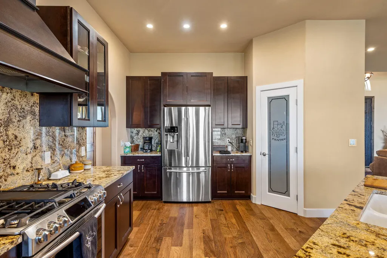
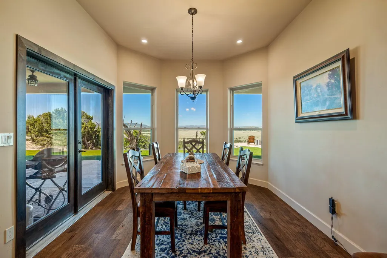
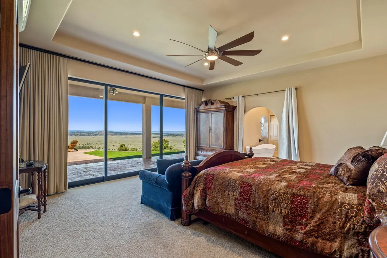
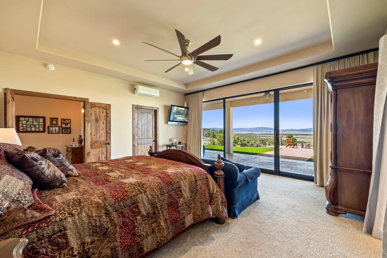
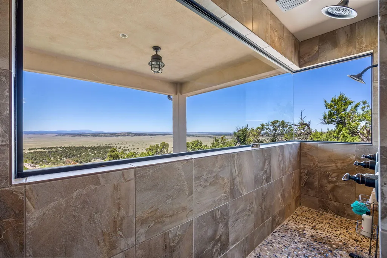
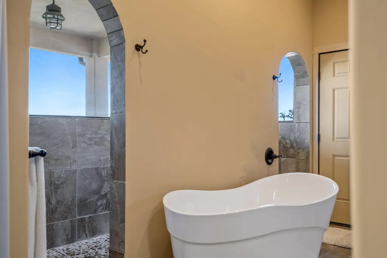
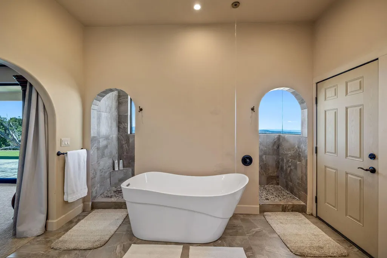
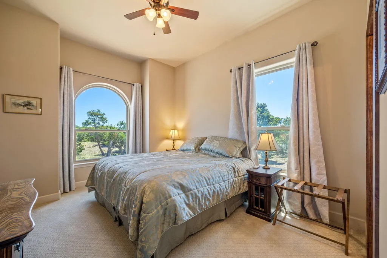
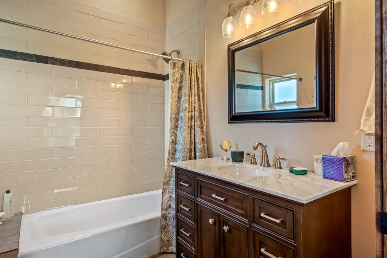
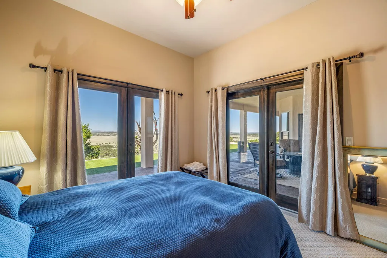
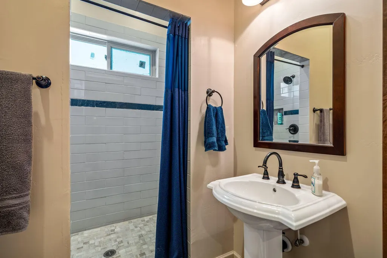
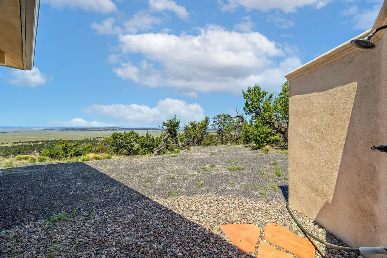
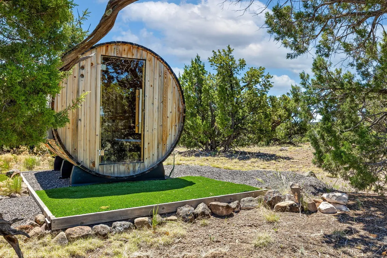
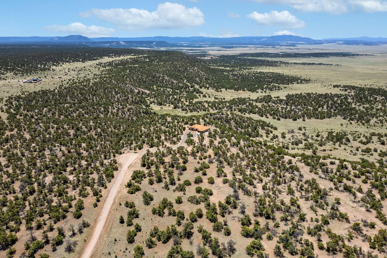
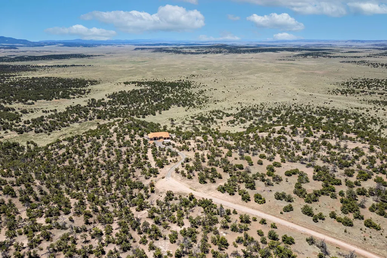
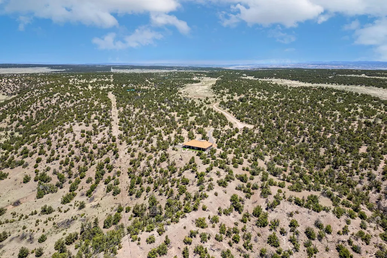
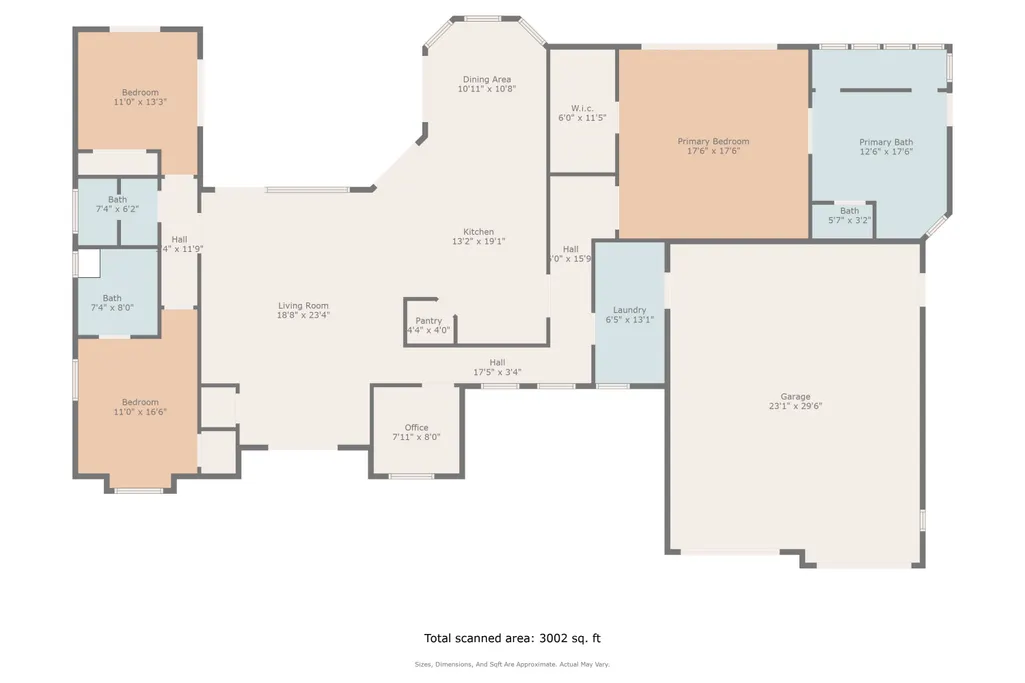
HUGE PANORAMIC VIEWS FROM THIS PRIVATE LUXURY ESTATE ON 9+ ACRES. ADJACENT TO BLM ON 2 SIDES. COMPLETELY PRIVATE. TUSCANY SIP HOME FEATURES 3 BEDROOMS/3 BATHS + OFFICE WITH FULL LENGTH COVERED REAR PATIO. CHEF'S KITCHEN WITHGRANITE ISLAND & WALK IN PANTRY. GREAT ROOM HAS WALL OF WINDOWS TO COVERED PATIO. PRIMARY BEDROOM HAS WALL OF WINDOWS WITH REMOTE CONTROL COVERINGS. PRIMARY BATH HAS TWO VANITIES, WALK THROUGH DOUBLE SHOWER WITH FULL LENGTHWINDOW VIEWS. OVERSIZE SOAKING TUB FILLS FROM THE CEILING. OUTDOOR SHOWER IS ACCESSED FROM PRIMARY BATH. 1ST GUEST ROOM HAS ENSUITE BATH. 2ND GUEST BEDROOM HAS WALK OUT ACCESS TO COVERED PATIO. TILE METAL ROOF & METAL COVEREDEAVES. SEAMLESS GUTERS, ASTRO TURF, SWEDISH BARREL SPA, PERMA-FLEX STUCCO EXTERIOR. AN INCREDIBLE BLEND OF LUXURY & NATURE
| Price History | |
|---|---|
| 5/5/2026 | Listed $925,000 |
General Features
| Sewer | Engineered Septic,Septic Tank |
|---|---|
| Heating | Combination,Ductless,Radiant |
| Cooling | Ductless |
| Utilities | Electricity Connected,Natural Gas Not Available,Propane,Phone Available,Sewer Not Available,Underground Utilities,Water Connected |
| Possession | Closing |
| Roof | Metal,Pitched,Tile |
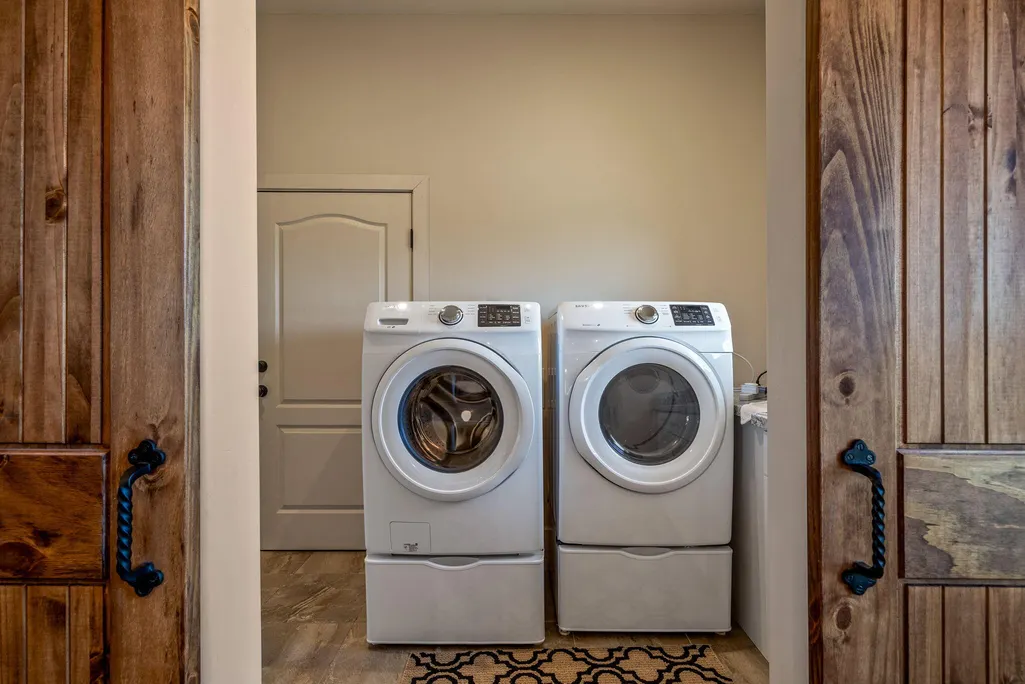
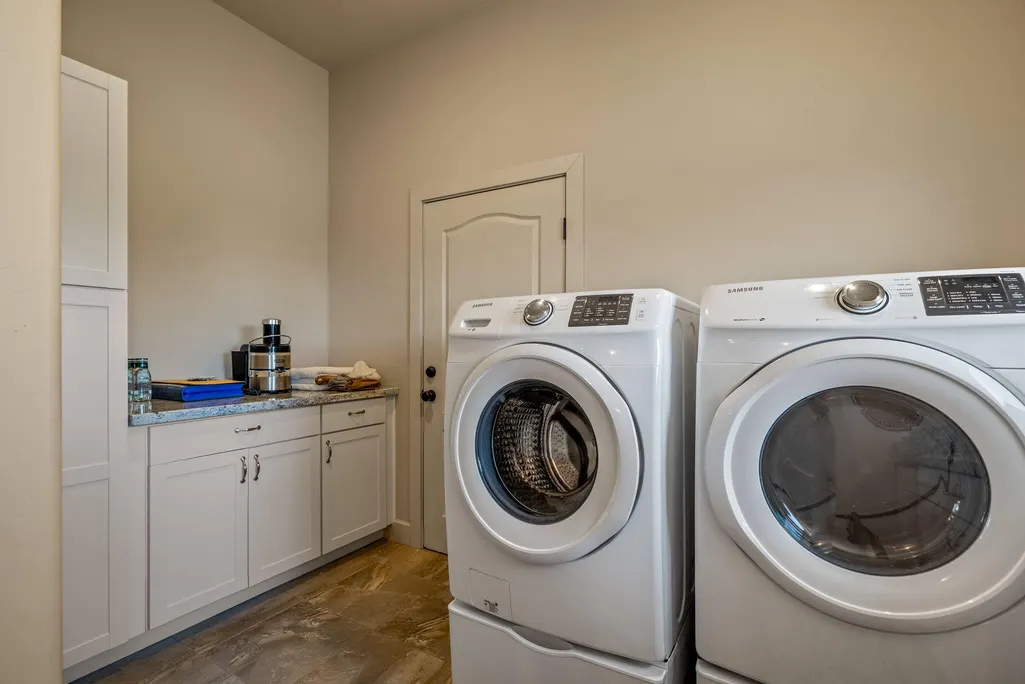
| Appliances | Dryer,Dishwasher,ENERGY STAR Qualified Appliances,Free-Standing Gas Range,Microwave,Refrigerator,Range Hood,Washer |
| HOA Fee | 800 |
| Garage Spaces | 2 |
| Association Fee Includes | Clubhouse,Common Areas,Road Maintenance |
| Patio/Porch Features | Covered,Patio |
| Architectural Style | Spanish/Mediterranean |
| Security Features | Smoke Detector(s) |
| Construction Materials | Frame,See Remarks,Stucco |
| Year Built | 2019 |
| Electric | Net Meter |
| Stories Count | 1 |
| Levels | One |
| Property Subtype | Detached |
| Accessibility | None |
| Assoc Fee Paid Per | Annually |
| County | Catron |
| New Construction | false |
| Property Type | Residential |
| HOA | true |
| Attached Garage | true |
| Energy Efficient | Appliances |
| Subdivision Name | SPRING CANYON RANCH |
| Facing Direction | East |
| Garage Y/N | true |
| Green Energy Generation | None |
| Other Structures | Other |
| Full Baths | 3 |
| Status | Active |
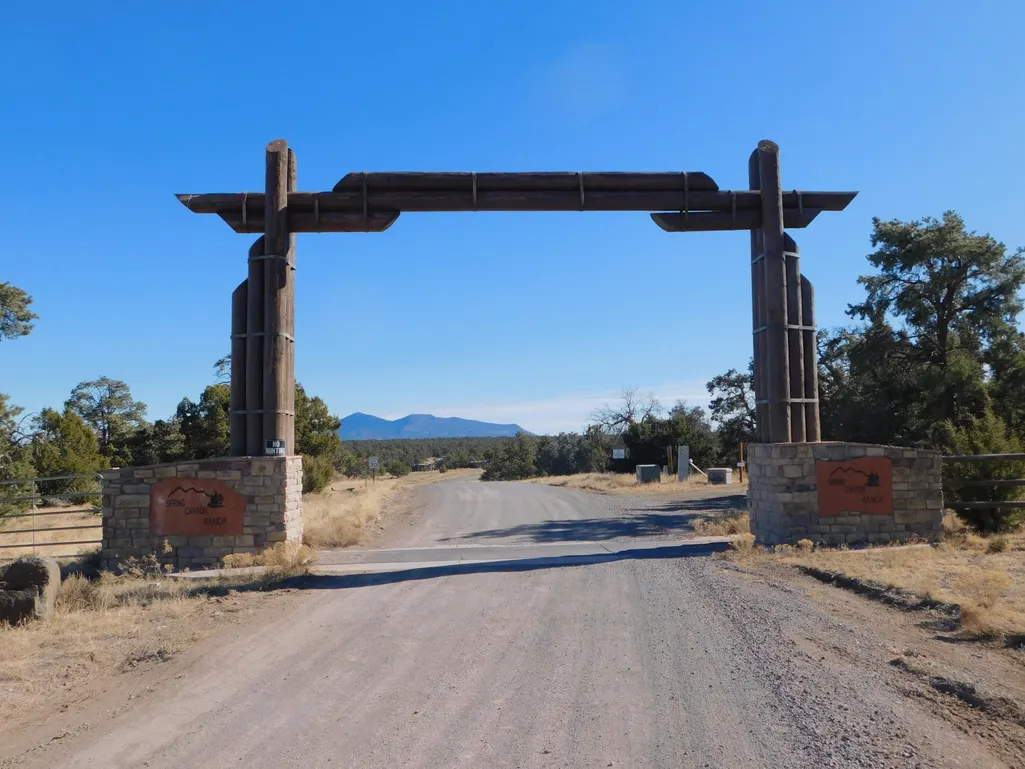
| Directions | QUEMADO - US HWY 60 UPHILL APPROX 6 MILES TO APPROX MILE MARKER 27.5. TURN LEFT (SOUTH) ON SPRING CANYONRANCH ROAD AND TRAVEL 1.5 MILES TO THE ENTRY OF SPRING CANYON RANCH. TRAVEL APPROX .25 MILES AND TURN RIGHT AT THE COMMUNITY CENTER ON AGUA FRIA LOOP. TRAVEL .7 MILES TO CREEKSIDE DRIVE AND TURN RIGHT. TRAVEL .2 MILES TO THE END OF THECUL DE SAC AND THE PROPERTY WILL BE ON YOUR RIGHT - NO SIGN, BUT 19 CREEKSIDE DRIVE ADDRESS SIGN. |
| ModificationTimestamp | 2026-07-21T13:10:20.490-00:00 |
| City | Quemado |
| Disclosures | RANM 2100 Disclosure |
| Zoning Description | RR |
| MLS Area | 370 - Catron |
| Lot Size Square Feet | 406850 |
| Listing Terms | Cash,Conventional,VA Loan |
| Property Attached Y/N | false |
| Land Lease Y/N | false |
| Tax Annual Amount | 2897.55 |
| Property Condition | Resale |
| Virtual Tour | https://listings.nklphotography.com/sites/yqjrqga/unbranded |
| Builder Name | LOG, STICK & STEEL |
| Standard Status | Active |
| Year Built Source | Builder |
| Virtual Tour | https://listings.nklphotography.com/sites/yqjrqga/unbranded |
| Property Sub Type Additional | Detached |
| PostalCity | Quemado |
Interior Features
| Interior Amenities | Ceiling Fan(s),Family/Dining Room,High Ceilings,Home Office,Kitchen Island,Living/Dining Room,Main Level Primary,Pantry,Sitting Area in Master,Shower Only,Soaking Tub,Separate Shower,Walk-In Closet(s) |
|---|---|
| Flooring | Carpet,Tile,Wood |
| Basement (Y/N) | false |
| Air Conditioning Y/N | true |
| Heating Y/N | true |
| Window Features | Double Pane Windows,Insulated Windows,Low-Emissivity Windows,Sliding |
| Fireplace Y/N | false |
| Laundry Features | Electric Dryer Hookup |
| Total Bedrooms | 3 |
| Room Type | Sitting Room |
| LivingAreaSource | Plans |
| Total Baths | 3 |
Exterior Features
| Exterior Amenities | Private Entrance,Propane Tank - Leased |
|---|---|
| Vegetation | Grassed |
| Fencing | Back Yard |
| Parking Features | Attached,Finished Garage,Garage,Oversized |
| Lot Features | Cul-De-Sac,Landscaped,Many Trees,Views |
| Water Source | Community/Coop,Private |
| Foundation Details | Slab |
| Building Area Total | 2400 |
| Lot Dimensions | IRREGULAR |
| Lot Size Acres | 9.34 |
| Road Surface Type | Gravel |
| Private Pool | false |
| Lot Size Source | Public Records |
| Road Frontage Type | Private Road |
| Other Equipment | Satellite Dish |
| LotDimensionsSource | Public Records |
Amenities
- Foreclosure
- Views
- Short Sale
- New Construction
- Adult 55+
- Lease To Own
- No HOA Fees
- Furnished
- Primary On Main
- Air Conditioning
- Seller Finance
- Green
- Fixer Upper
- Horse
- Golf
- Fireplace
- Deck
- Garage
- Basement
- Pool
Property vs Single Family Average in 87829
Price
Taxes
Year Built
 IDX information © 2026 The Southwest Multiple Listing Service, Inc. IDX information is provided exclusively for consumers' personal, non-commercial use and may not be used for any purpose other than to identify prospective properties consumers may be interested in purchasing. Data is deemed reliable but is not guaranteed accurate by The Southwest Multiple Listing Service or REMAX EQUiPT. Data last updated: September 21, 2026 9:50 AM UTC
 Santa Fe Association of REALTORS® All information deemed reliable but not guaranteed. All properties are subject to prior sale, change or withdrawal. Neither listing broker(s) or information provider(s) shall be responsible for any typographical errors, misinformation, misprints and shall be held totally harmless. Listing(s) information is provided for consumer's personal, non-commercial use and may not be used for any purpose other than to identify prospective properties consumers may be interested
